
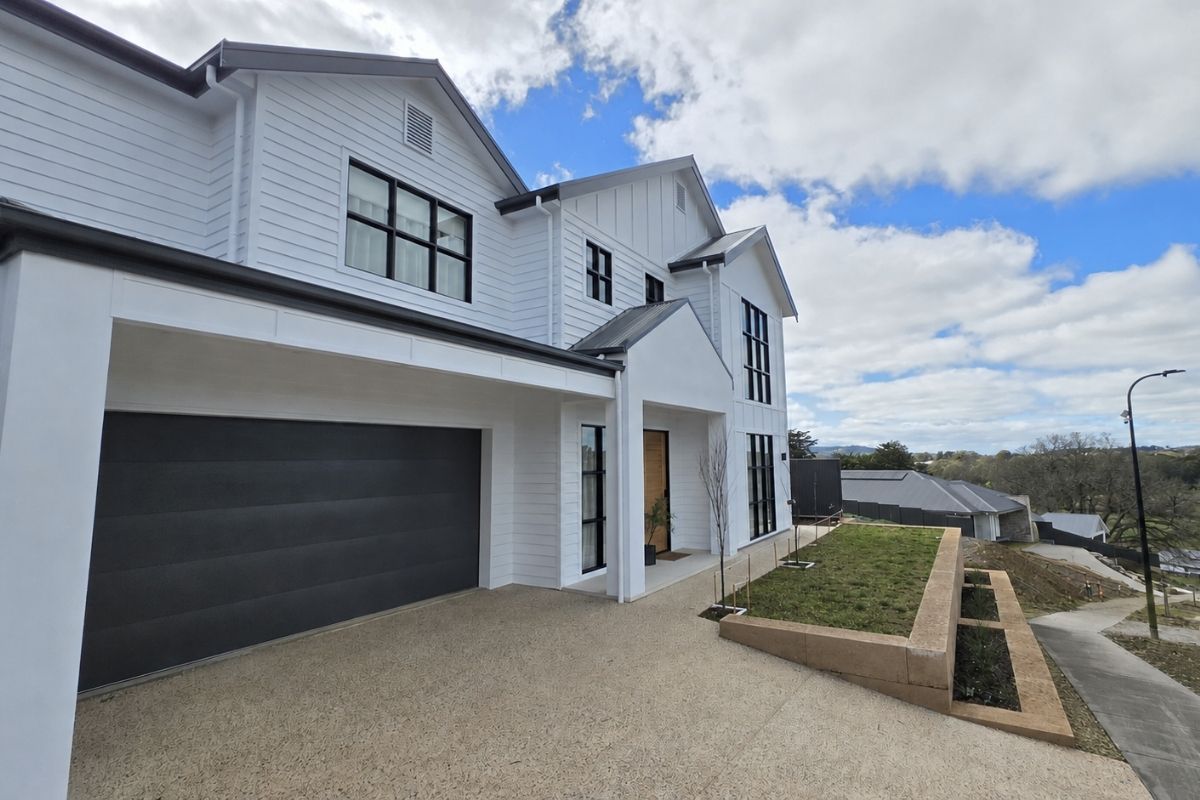
Designed for the land: building a custom home on a sloping block at Newenham
When you’re searching for land to build your new home, it’s easy to be drawn first to a flat allotment. A sloping site can seem more complicated – but look a little closer and the natural contours of the land can also create opportunities for a home with distinctive character, elevation, light and a natural connection to its surroundings.
At Newenham, we’ve already seen some beautiful examples of homes and landscapes designed to work with the land rather than against it. It’s part of what gives the community its character – generous allotments, varied streetscapes and beautiful homes that respond individually to their setting, with room for green space around them.
We’ve previously explored the hidden advantages of building on a sloping block. This time, we’re sharing advice and insights from Newenham residents who have built on sloping allotments, alongside experienced builders, to explore what they’ve learned – and what prospective purchasers should consider before taking their first step.
Start with the land, then design the home
One message came through consistently in our conversations: understand the land before deciding what should sit upon it.
For George, who built his home on Neagle Avenue with Sterling Homes, finding a builder who understood his site was an important part of the process.
George spoke with around 10 builders before making his decision. Rather than extensively excavating the site to accommodate a conventional single-level design, he wanted to explore how his home could respond to the existing contours.
“Rather than seeing the slope purely as a challenge, we saw it as an opportunity to design a home that worked with the natural contours of the land,” George says.
Bruce from Master Constructions, who has also built and purchased at Newenham, takes a similar approach, encouraging buyers to “embrace the topography rather than fighting it”.
For Bruce, that’s where some of the excitement begins. He believes a sloping site can inspire a more dynamic and individually tailored home, with the contours influencing floor levels, ceiling heights and living zones.
Richard from Sterling Homes brings another consideration to the design process – making the most of the individual characteristics of the allotment. He encourages buyers to consider orientation, natural light and outlook from the outset, allowing these elements to help shape a custom home designed for its site.
What can a sloping allotment make possible?
There isn’t one type of home for a sloping block.
For George, different levels created opportunities to play with ceiling heights and larger windows, creating a sense of openness while bringing natural light into the living areas.
Bruce has seen similar opportunities with split-level homes, where different floor levels can define living zones and elevated areas or decks can make the most of available outlooks across Newenham’s green spaces.
He also points to the potential for natural light and cross-ventilation, depending on the orientation and design of the home. Clever lower-level or undercroft spaces can create additional room for garaging, storage or even a workshop without necessarily expanding the home’s main footprint.
Does building on a slope mean living on multiple levels?
Not necessarily – and Newenham resident Ben’s experience is a great example.
Ben and his family built on Robertson Parade, directly opposite a park. With three young children, having a practical connection between the house and backyard was particularly important.
Their home’s main living areas and bedrooms are positioned on the upper level, taking advantage of the elevation and outlook across the park at the front, while opening directly onto the flat backyard at the rear.
With three young children, this gives the family the elevated outlook and balcony they wanted at the front, while maintaining easy indoor-outdoor living at the rear.
Perhaps the biggest surprise for Ben was how “single-storey” the home feels day-to-day. Because the upper level opens directly onto the backyard, the family can move easily between the living areas and outdoors without constantly going up and down stairs.
“It gave us the best of both worlds – the views and the easy indoor-outdoor flow at the rear,” Ben says.
What should you consider before buying a sloping allotment?
This is where early conversations with an experienced builder or designer can be invaluable.
Caleb from HPG Homes encourages buyers to look beyond whether an allotment simply slopes “up” or “down”.
The direction and degree of the slope matter, including how the land falls from front to back and from side to side. Orientation, site access, driveway and garage positioning, drainage and potential retaining requirements should also be considered.
Bruce our resident also recommends considering landscaping and outdoor areas from the beginning rather than designing the house in isolation.
Choosing a builder with relevant experience can also help you understand which design responses may be appropriate for the land you’re considering.
Is it more expensive to build on a sloping block?
There isn’t a simple answer because every allotment and home design is different.
A sloping site may require additional earthworks, engineered footings, drainage or retaining, which can affect construction costs.
“Many buyers assume all sloping blocks are prohibitively expensive to build on, which isn’t always the case. The cost impact depends on the steepness of the slope and the design approach,” Caleb says.
A home designed to work with the site’s natural contours may also reduce the need for some site works compared with creating a completely level building platform.
That’s why involving an experienced builder or designer early is important – the individual allotment and proposed home need to be considered together.
Let the landscape become part of the home
Working with slope doesn’t stop at the walls of the house.
Changes in level can also influence gardens, outdoor entertainment areas and the transition between different parts of the property.
George discovered this when landscaping his backyard. The natural fall of the land provided an opportunity to incorporate a water feature with a cascading waterfall, allowing the landscaping to follow the levels that were already there.
“Rather than having to artificially create different heights, the slope provided them naturally,” he says.
Terraced gardens, stepped landscaping and different outdoor zones are other possibilities, depending on the characteristics of the site.
Three sloping allotments to explore
If building a custom home that responds to the landscape, has you looking at sloping land differently, there are currently three allotments within Newenham’s Alora neighbourhood releases worth exploring.
Lot 18 – Alora Release 1
756 sqm | $455,000
Tucked away on a quiet street, Lot 18 is a deep allotment with the potential to explore an undercroft-style home with access at road level. Its depth and natural fall also create the potential for rear outlooks towards Newenham’s central reserve.
Lot 44 – Alora Release 3
576 sqm | $432,000
Positioned on the high side of the road and facing the reserve, Lot 44 presents an opportunity to explore a beautifully considered split-level home with an elevated street presence. Its location also puts future residents close to walking trails connecting through the reserve and broader Newenham community.
Lot 64 – Alora Release 4
933 sqm | $529,000
At 933 sqm, Lot 64 offers generous space alongside elevation. The allotment sits on the high side of the road overlooking a reserve, with the potential to consider outlooks from multiple aspects.
Could a sloping allotment inspire your new home?
Perhaps the best advice comes from someone who has already made that decision.
George encourages prospective purchasers not to dismiss sloping land based solely on the additional considerations involved. His advice is to “look beyond the initial challenges and consider what the slope could add to the finished home”.
Do your homework. Walk the allotment. Look at where the land rises and falls. Consider its orientation, outlook and relationship with the surrounding landscape. Talk to builders experienced in building on sloping sites and designers who understand how to work with the land. Ask what possibilities they see when they stand on the allotment.
Because sometimes what may initially seem challenging about an allotment can be precisely what inspires a home with character and individuality.
Thanks to our contributors
A special thank you to the Newenham residents and experienced builders who generously shared their insights and experiences for this story.
For those considering building a custom home on a sloping allotment and looking to start a conversation with an experienced builder:
Richard Adamski | Sterling Homes
richard@sterlinghomes.com.au
Caleb Rose | HPG Homes
caleb@hpghomes.com.au
If you’d like to explore our allotments currently available and discover what building your new home at Newenham could look like for you, speak with our Sales Team or visit the Newenham Sales and Information Centre at 164 Flaxley Road, Mount Barker. Click here for open hours.